

Address
2414 Greenway Drive, Melbourne, FL
Price
$ 340,000
Property Attributes
- MLS#1085515
- TypeSingle Family
- Listing Status Active
- CountyBrevard
- CityMelbourne
- AreaMelbourne - Central
- NeighborhoodCountry Club Colony
- Zip32901
- StyleSingle Family Residence
- Year Built1964
- Taxes$ 4210
- Price$ 340,000
- Bedrooms3
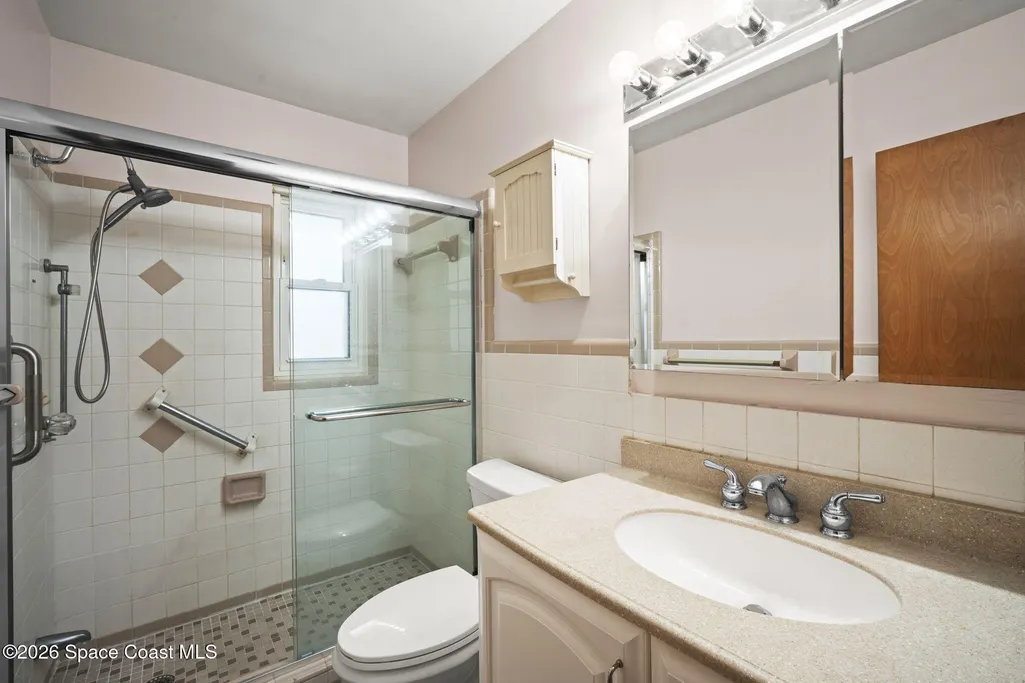
- Full Bathrooms2
- Half Bathrooms0
- Sqr Footage1416
- Lot Size0.34 Acres
Data Source:
Space Coast AOR
Property Description
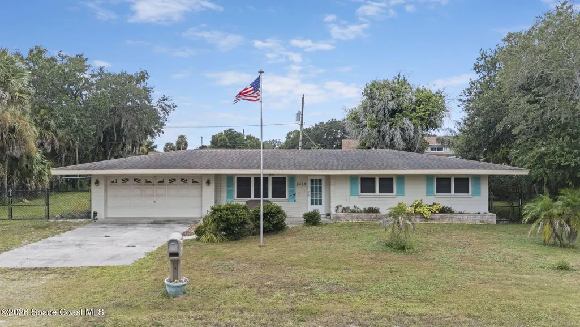
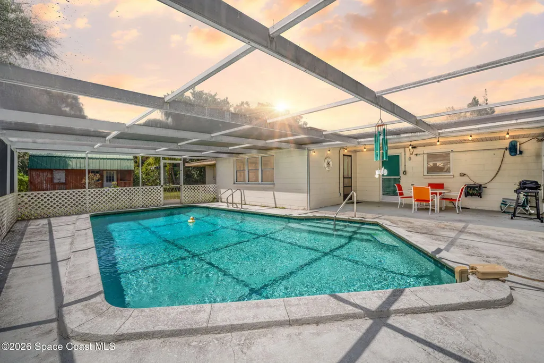
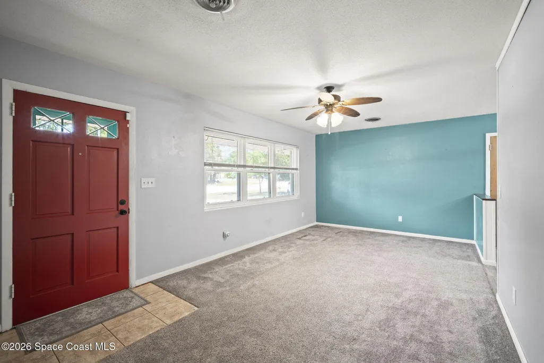
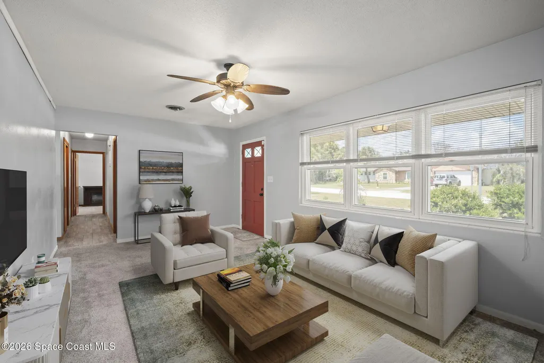
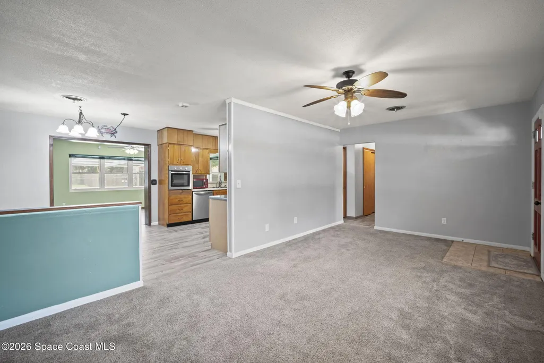
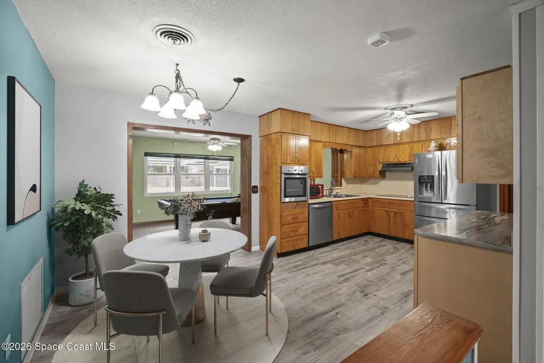
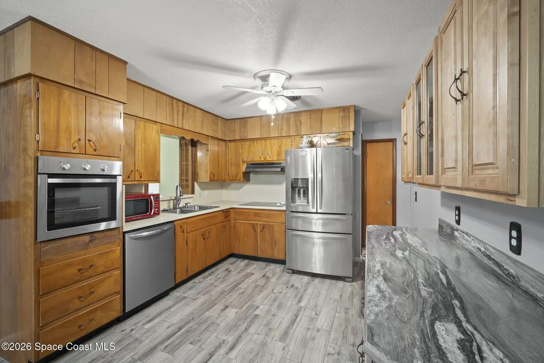
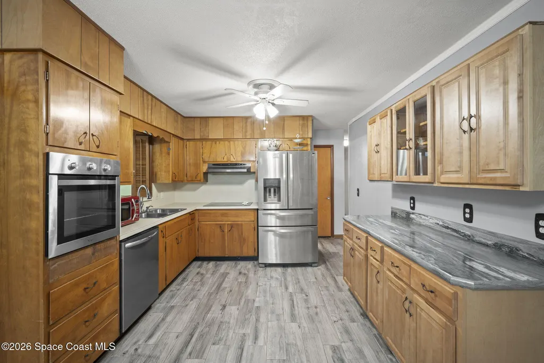
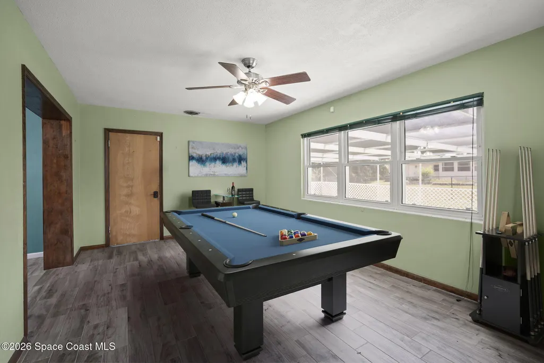
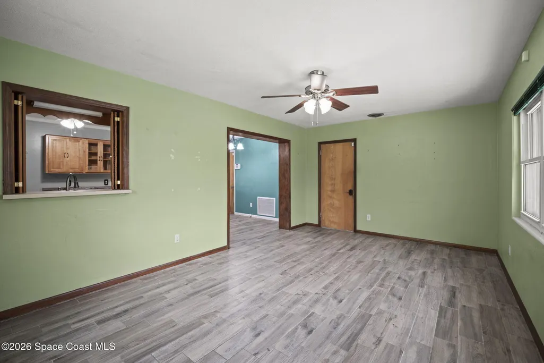
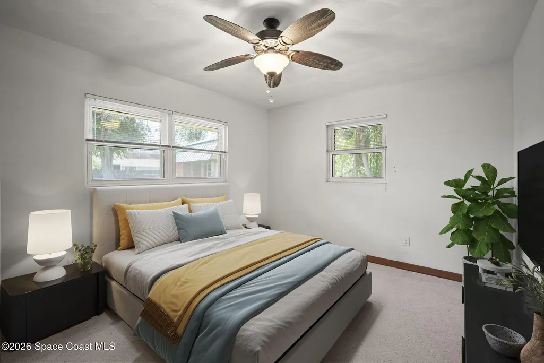
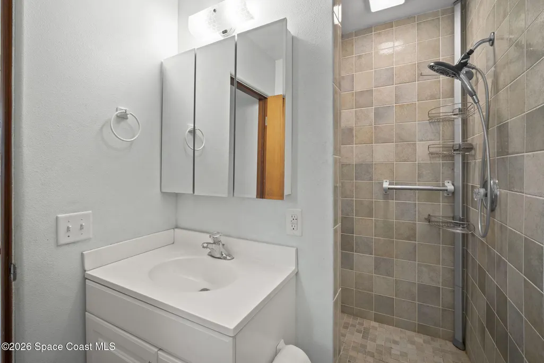
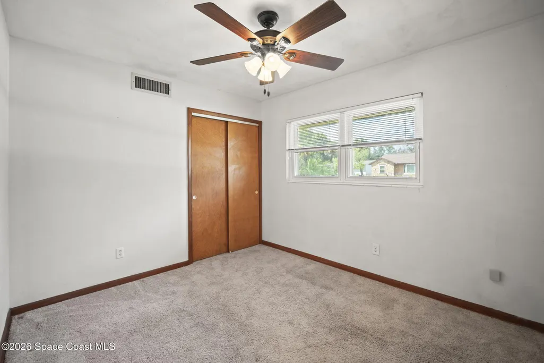
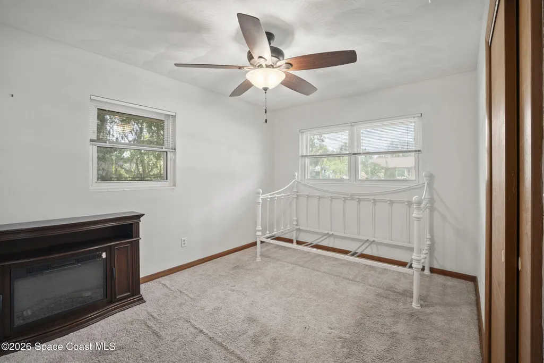
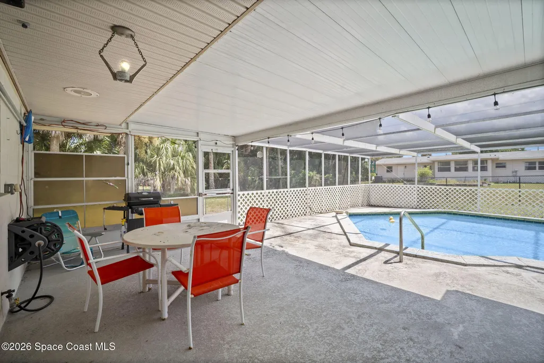
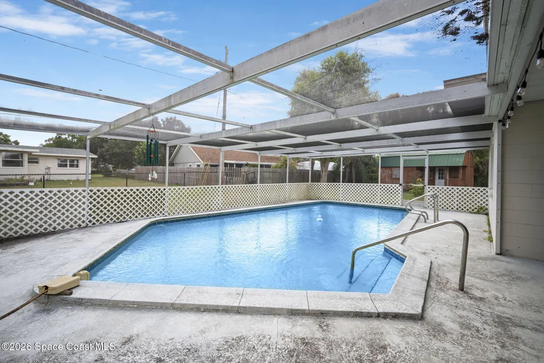
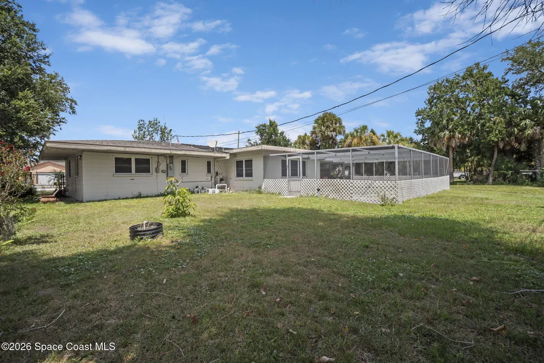
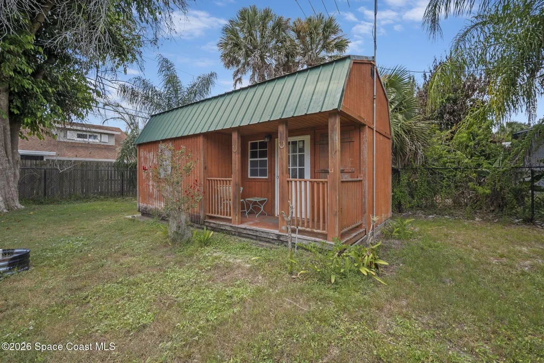
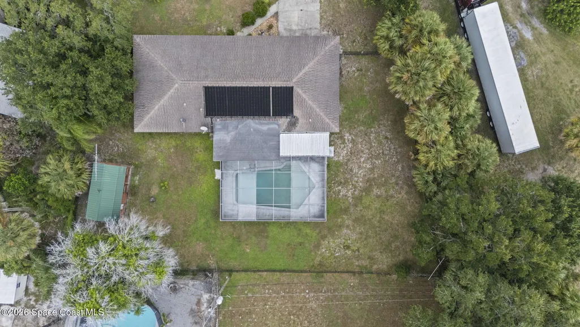
Welcome to this charming 3-bedroom, 2-bathroom pool home in Melbourne! Inside, you'll find a spacious living area filled with natural light, a roomy kitchen with plenty of cabinet space, and a versatile bonus room located just off the kitchen--perfect for a home office, playroom, formal dining room, or second living area. Wood-look tile flooring flows throughout the main living spaces, offering both style and easy maintenance. Step outside and enjoy your own Florida retreat with a solar-heated pool, ready for year-round relaxation and entertaining. Additional highlights include a 2021 A/C system, an attached garage, and an oversized fenced yard. Conveniently located near shopping, dining, schools, and everything Melbourne has to offer!
| Elementary School | Middle School | High School |
|---|---|---|
| University Park Elementary School | Stone Middle School | Melbourne High School |
| Price History | |
|---|---|
| 8/20/2026 | Listed $340,000 |
General Features
| Living Area | 1416 |
|---|---|
| Sewer | Public Sewer |
| Heating | Central |
| Cooling | Central Air |
| Utilities | Cable Connected,Electricity Connected,Sewer Connected,Water Connected |
| Possession | Close Of Escrow |
| Roof | Shingle |
| Appliances | Dishwasher,Dryer,Electric Cooktop,Electric Oven,Microwave,Refrigerator,Washer |
| Garage Spaces | 2 |
| Patio/Porch Features | Rear Porch,Screened |
| Pool Features | In Ground |
| Construction Materials | Block,Concrete,Stucco |
| Year Built | 1964 |
| Stories Count | 1 |
| Property Subtype | Single Family Residence |
| Tax Year | 2025 |
| Current Use | Residential,Single Family |
| Additional Parcels Description | 2819250 |
| County | Brevard |
| New Construction | false |
| Property Type | Residential |
| HOA | false |
| Attached Garage | true |
| Subdivision Name | Country Club Colony |
| Facing Direction | North |
| Garage Y/N | true |
| Full Baths | 2 |
| Status | Active |
| Directions | From 192 - Turn south on Babcock St., 0.4 miles turn right onto Greenway Dr. First house on left. |
| High School | Melbourne |
| City | Melbourne |
| Senior Community Y/N | false |
| MLS Area | 330 - Melbourne - Central |
| Lot Size Units | Acres |
| Lot Size Square Feet | 14810 |
| Carport Y/N | false |
| Elementary School | University Park |
| Tax Annual Amount | 4210.45 |
| Middle/Junior High School | Stone |
| MLS Area Minor | 330 - Melbourne - Central |
| Standard Status | Active |
| Legal Description | COUNTRY CLUB COLONY LOTS 90,91 |
Interior Features
| Interior Amenities | Ceiling Fan(s),Eat-in Kitchen,Primary Bathroom - Shower No Tub |
|---|---|
| Flooring | Carpet,Concrete,Tile |
| Furnished Y/N | Unfurnished |
| Air Conditioning Y/N | true |
| Heating Y/N | true |
| Laundry Features | In Garage |
| Total Bedrooms | 3 |
| LivingAreaSource | Public Records |
| Total Baths | 2 |
Exterior Features
| Fencing | Back Yard,Full |
|---|---|
| Parking Features | Attached,Garage |
| Lot Features | Few Trees,Other |
| Water Source | Public |
| Lot Size Area | 0.34 |
| Lot Size Acres | 0.34 |
| Waterfront Y/N | false |
Amenities
- Foreclosure
- Views
- Short Sale
- New Construction
- Adult 55+
- Lease To Own
- No HOA Fees
- Furnished
- Primary On Main
- Air Conditioning
- Seller Finance
- Green
- Fixer Upper
- Horse
- Golf
- Fireplace
- Deck
- Garage
- Basement
- Pool
Property vs Single Family Average in 32901
Price
Taxes
Year Built

 Copyright © MFRMLS.com All information deemed reliable but not guaranteed. All properties are subject to prior sale, change or withdrawal. Neither listing broker(s) or information provider(s) shall be responsible for any typographical errors, misinformation, misprints and shall be held totally harmless. Listing(s) information is provided for consumers personal, non-commercial use and may not be used for any purpose other than to identify prospective properties consumers may be interested in purchasing. Information on this site was last updated Last updated on September 13, 2026 5:15 AM UTC The listing information on this page last changed on Last updated on September 13, 2026 5:15 AM UTCd. The data relating to real estate for sale on this website comes in part from the Internet Data Exchange program of MFR MLS.
All information deemed reliable but not guaranteed. All properties are subject to prior sale, change or withdrawal. Neither listing broker(s) or information provider(s) shall be responsible for any typographical errors, misinformation, misprints and shall be held totally harmless. Listing(s) information is provided for consumers personal, non-commercial use and may not be used for any purpose other than to identify prospective properties consumers may be interested in purchasing.
Updated on September 13, 2026 5:15 AM UTC
Copyright © MFRMLS.com All information deemed reliable but not guaranteed. All properties are subject to prior sale, change or withdrawal. Neither listing broker(s) or information provider(s) shall be responsible for any typographical errors, misinformation, misprints and shall be held totally harmless. Listing(s) information is provided for consumers personal, non-commercial use and may not be used for any purpose other than to identify prospective properties consumers may be interested in purchasing. Information on this site was last updated Last updated on September 13, 2026 5:15 AM UTC The listing information on this page last changed on Last updated on September 13, 2026 5:15 AM UTCd. The data relating to real estate for sale on this website comes in part from the Internet Data Exchange program of MFR MLS.
All information deemed reliable but not guaranteed. All properties are subject to prior sale, change or withdrawal. Neither listing broker(s) or information provider(s) shall be responsible for any typographical errors, misinformation, misprints and shall be held totally harmless. Listing(s) information is provided for consumers personal, non-commercial use and may not be used for any purpose other than to identify prospective properties consumers may be interested in purchasing.
Updated on September 13, 2026 5:15 AM UTC
 These listings are provided by the IDX Program of Brevard County, Florida. Real Estate listings held by brokerage firms other than REMAX Elite are marked with the IDX Logo and detailed information about them includes the name of the listing brokers. IDX information is provided exclusively for consumers' personal, non-commercial use, and may not be used for any purpose other than to identify prospective properties consumers may be interested in purchasing. Information Deemed Reliable But Not Guaranteed.
Copyright
These listings are provided by the IDX Program of Brevard County, Florida. Real Estate listings held by brokerage firms other than REMAX Elite are marked with the IDX Logo and detailed information about them includes the name of the listing brokers. IDX information is provided exclusively for consumers' personal, non-commercial use, and may not be used for any purpose other than to identify prospective properties consumers may be interested in purchasing. Information Deemed Reliable But Not Guaranteed.
Copyright
